See Rock City

See Rock City
Showing posts with label The White House. Show all posts

Sunday, September 8, 2013

The Vermeil Room At The White House

undefined
The Vermeil Room looking south during the administration of George W. Bush. A portrait of Jacqueline Kennedy hangs on the wall above the sofa.
 
The Vermeil Room [vɛʁˈmɛj]) is located on the ground floor of the White House, the official residence of the President of the United States. The room houses a collection of silver-gilt or vermeil tableware, a 1956 bequest to the White House by Margaret Thompson Biddle. Portraits of American First Ladies hang in the room.

Location of the Vermeil Room on the ground floor of the White House.

McKim creates the Social Room for Theodore Roosevelt

The Vermeil Room as decorated during the administration of Bill Clinton.

The Vermeil Room was originally a staff work room used for storage and later for the tasks of polishing silver. Theodore Roosevelt's 1902 renovation of the White House by architect Charles Follen McKim reconfigured the use of the house, finishing much of the ground floor for public use. When first furnished for public use the room was termed the Social Room, because it served as a lounge adjacent to a women's rest room. McKim provided the room with late Georgian style cove moldings and panelled wainscot. On the west wall McKim installed a Colonial Revival mantel with paired Tuscan Doric columns and bas-relief medallions with American eagles similar to the one found in the Seal of the President of the United States, the mantel was flanked by a pair of built-in arched cupboards.

The Vermeil Room as decorated during the administration of George H.W. Bush.

Truman reconstruction

undefined
1962 White House guide illustration showing the Vermeil Room redecoration by Stéphane Boudin.

The Truman reconstruction of the White House in 1952 replaced the 1815 pine beams installed during the reconstruction of the house after its burning by the British in 1814. President Truman had the ancient beams sawn and installed as paneling in the Vermeil Room, China Room, and Library. The style of wall paneling and bracketed molding installed during the Truman reconstruction were based on a Georgian period model, contemporary with the design of the White House exterior. They were originally left unpainted, showing their grain and knots, a look popular in the 1950's.

undefined
The former Social Room as designed by Charles Follen McKim shown in 1952 during the administration of Harry Truman.

Margaret Thompson Biddle's bequest

Vermeil wine cooler by English silversmith Philip Rundell (1746-1827).

Margaret Thompson Biddle's collection was significant and ranges from Renaissance to 19th-century French and English pieces. The collection includes work by English Regency silversmith Paul Storr (1771–1844) and French Empire silversmiths Pierre-Philippe Thomire (1751–1843), and Jean-Baptiste-Claude Odiot (1763–1850). First Lady Mamie Eisenhower had the collection displayed in the room's glass enclosed vitrines.

Biddle was the daughter of William Boyce Thompson and the wife of A. J. Drexel Biddle, Jr..

Kennedy use and redecoration

At first only displayed in the Vermeil Room in a museum like setting, First Lady Jacqueline Kennedy on recommendation of her friend Rachel Lambert Mellon began using the collection for the display of flowers and fruit in the rooms on the state floor. During the Kennedy White House restoration, interior designer Stéphane Boudin proposed painting the room in a style used in 17th and 18th century England and Normandy. Boudin had used a similar treatment in the Blue Bedroom at Leeds Castle in Kent, England. Rather than attempting to putty and polish the rough sawn timbers he chose to highlight the porous texture of the paneling. The walls were first rubbed down with wire brushes to bring up the grain and create an "aged" surface. Next a solid coat of off-white paint was applied, and that was followed by a "dragged" coating of blue paint. This was sealed using a bar of wax dabbed in pure dry blue pigment, and finally the surface was lightly distressed to tiny specks of white in the underlying base coat.

The interior of the shelves displaying the vermeil were covered in white velvet. One of two neoclassical caryatid mantels was installed (still in place). White damask drapes were made with blue and off-white fringe trim. A finely patterned blue and white carpet was installed, and a large center table was created with a custom dyed blue velvet cloth not delivered until the Johnson years. A gilded chandelier, making reference to the vermeil collection was installed. The result was a gallery room, not a sitting room. The 1964 White House guide, the White House, shows an architectural cross-section with Boudin's blue Vermeil Room.

Nixon redecoration

In 1971 First Lady Pat Nixon, working with White House Curator Clement Conger, refurbished the Vermeil Room adopting a Federal style for the room's decoration. The Georgian cornices were replaced with later period cornices. Several of the vitrines were closed up, and the paneling was given many coats of putty to transform it to a smooth finish. The room was painted a soft green and drapery was designed by Edward Vason Jones in gold, green, and blue with complex swags trimmed in bobbin tassels. A late 19th-century English crystal chandelier was installed and the room was furnished with two Federal style sofas, and an Empire pier table between the windows on the south wall.

George H.W. Bush redecoration

In 1991 during the George H.W. Bush administration the room was repainted a soft yellow, the pier table was replaced with an empire style sofa and the two federal style sofas replaced by a pair of lolling chairs. The striped gold and blue drapery was replaced with striped silk damask in blue and cream.

George W. Bush redecoration

In 2006 the White House curator Bill Allman, First Lady Laura Bush, Bush family decorator Ken Blasingame and the Committee for the Preservation of the White House refurbished the room. Walls were painted in an enamel gloss finish in an ivory color with a tint of green described as Deauville. An 1829 center table in the late neoclassical style by Philadelphia cabinetmaker Anthony Gabriel Quervelle was placed in the room. The lolling chairs were reupholstered in patterned white silk damask, the c. 1815 sofa on the south wall is attributed to Duncan Phyfe and upholstered in a pink silk lampas. On each side of the sofa stand Boston work tables produced in the early 19th century likely to be the work of cabinetmakers John Seymour or Thomas Seymour. Though an unmatched pair, each has drawers and a fabric sewing-bag. Windows were given new drapery – straight panels of patterned silk jacquard in olive and gold topped by a single festooned swag and side jabots of the same patterned silk, trimmed in tassels. The carpet is a Turkish Hereke with a background of light green, and produced about 1860.

External links

Source: Wikipedia


Saturday, September 7, 2013

The Jacqueline Kennedy Garden At The White House

undefined
Spring in the Jacqueline Kennedy Garden. Pink tulips massed against the east colonnade of the White House.
 
The Jacqueline Kennedy Garden is located at the White House south of the East Colonnade. The garden balances the Rose Garden on the west side of the White House Complex.

History

undefined
Summer in the Jacqueline Kennedy Garden. Magnolia and Littleleaf lindens uderplanted with ageratum and boxwood. The white painted cast iron Rococo Revival garden bench has been on the White House grounds since 1850.

Edith Carrow Roosevelt, who had established her "Colonial Garden" on the site of the present Rose Garden, oversaw a similar but less formal planting on the east side, the site of the present Jacqueline Kennedy Garden. The garden as it is presently known was begun in 1913 by First Lady Ellen Louise Axson Wilson. She termed it the East Garden. Mrs. Wilson's design featured a central lily pond. Following her death in 1914, the garden was completed (36 meters by 19 meters).

undefined
Fall in the Jacqueline Kennedy Garden. The brick paved walk along the east colonnade is bordered with bronze colored spoon chrysanthemumStarlet.


Care of the White House grounds had greatly declined by the time of the Kennedy administration, prompting First Lady Jacqueline Kennedy to work with Rachel Lambert Mellon and Perry Wheeler on the redesign and replanting of the Rose Garden and East Garden. By the time of President Kennedy's assassination in 1963, the Rose Garden had been completed and work on the East Garden was in progress. To honor Jacqueline Kennedy's contributions to the White House and its grounds First Lady "Lady Bird" Johnson renamed the East Garden as the Jacqueline Kennedy Garden.

Design and horticulture

Rachel Lambert Mellon created a space with a more defined central lawn, bordered by flower beds planted in a French style, but largely using American botanical specimens. Though more formal than the previous East Garden, the Jacqueline Kennedy Garden pays tribute to Beatrix Farrand's work in its use of a more organic structure, planting masses of the same plants in drifts, and use of foliage plants like ornamental grasses and caladiums.
undefined
Dedication plaque reading "This garden is dedicated to Jacqueline Kennedy with great affection by those who worked with her in the White House. April 22, 1965."


The present garden follows a layout established by Mellon. Each flower bed is planted with a series of Littleleaf lindens and Kennedy saucer magnolias bordered by low hedges of boxwood and American Holly. The outer edge of the flower bed facing the central lawn are edged with boxwood. Perennial flowering plants include delphinium, hollyhock, lavender, and roses. Many seasonal flowers are interspersed to add nearly year round color. Spring blooming bulbs planted in the rose garden include jonquil, daffodil, fritillaria, grape hyacinth, tulips, chionodoxa and squill. Summer blooming annuals change yearly. In the fall chrysanthemum and flowering kale bring color until early winter.

Official and informal use

Like the Rose Garden, the Jacqueline Kennedy Garden is used for events. The president uses the Jacqueline Kennedy Garden for awards ceremonies. Both Lady Bird Johnson and Pat Nixon favored use of the garden for parties and teas. First Lady Hillary Rodham Clinton exhibited contemporary sculpture in the garden.

External Links

Source: Wikipedia

The White House Rose Garden

undefined
Catherine crabapple trees in bloom, bordered by tulips, primrose and grape hyacinth. The West Colonnade, designed by Benjamin Henry Latrobe and Thomas Jefferson, can be seen in the background.
 
The White House Rose Garden is a garden bordering the Oval Office and the West Wing of the White House. The garden is approximately 125 feet long and 60 feet wide (38 meters by 18 meters). The garden balances the Jacqueline Kennedy Garden on the east side of the White House Complex.

 Design and Horticulture

The White House Rose Garden was established in 1913 by Ellen Loise Axson Wilson, wife of Woodrow Wilson, on the site of a previous colonial garden established by First Lady Edith Roosevelt (wife of Theodore Roosevelt) in 1902. Prior to 1902, there were extensive stables, housing horses and coaches, located on the grounds of the present-day Oval Office, Cabinet Room, and Rose Garden. During the 1902 Roosevelt renovation, First Lady Edith Roosevelt insisted on a proper colonial garden to help replace the conservatory rose house that had stood here. In 1961, during the John F. Kennedy administration, the garden was redesigned by Rachel Lambert Mellon. Mellon created a space with a more defined central lawn, bordered by flower beds planted in a French style, but largely using American botanical specimens. The present garden follows a layout established by Mellon. Each flower bed is planted with a series of 'Katherine' crabapples and Littleleaf lindens bordered by a low diamond shaped hedges of thyme. The outer edge of the flower bed facing the central lawn is edged with boxwood. The four corners of the garden are punctuated by Magnolia × soulangeana; these specimens were found growing along the Tidal Basin by Mellon. Roses are the primary flowering plants in the garden and include large numbers of "Queen Elizabeth" grandiflora roses, and the tea roses "Pascale," "Pat Nixon," and "King's Ransom." A shrub rose, "Nevada Rose" adds a cool note of white. Seasonal flowers are interspersed to add nearly year round color. Spring blooming bulbs planted in the rose garden include jonquil, daffodil, fritillaria, grape hyacinth, tulips, chionodoxa and squill. Summer blooming annuals change yearly. In the fall chrysanthemum and flowering kale bring color until early winter.

 Official and informal use
The Rose Garden looking west towards the Oval Office.
 
Beginning with the establishment of the garden in the early twentieth century the Rose Garden has been used for events. President Wilson met there with the press for informal questions. President Hoover began a tradition of welcoming and being photographed with prominent citizens there. Calvin Coolidge used the garden for making public announcements about policy and staffing decisions. President John F. Kennedy welcomed Project Mercury astronauts in the garden. Many presidential news conferences take place in the garden, as well as occasional White House dinners and ceremonies. The marriage of President Richard Nixon's daughter Tricia to Edward F. Cox took place in the Rose Garden in 1971. In recent years joint news conference with the president and a visiting head of state take place in the Rose Garden. Presidents frequently host American Olympic and major league athletes in the Rose Garden after winning in their respective sport. George W. Bush welcomed the Stanley Cup champion Carolina Hurricanes to the Rose Garden after their victory in 2006.


The phrase "Rose Garden strategy" (such as a re-election strategy) refers to staying inside or on the grounds of the White House as opposed to traveling throughout the country. For example, Jimmy Carter's initial efforts to end the Iran hostage crisis (1979–1981) were a Rose Garden strategy because he mostly held discussions with his close advisers in the White House. On July 25, 1994 a declaration of peace between Israel and Jordan was signed in the Rose Garden.

Although the Rose Garden is used frequently to greet distinguished visitors and for special ceremonies and public statements, the contemplative setting is often a very personal and private place for the President. In 1935, President Franklin D. Roosevelt commissioned Frederick Law Olmsted, Jr. to redesign the gardens, and he installed cast iron furniture pieces.

External Links

Front porch campaign
Source: Wikipedia


The East Wing At The White House

The East Wing is a part of the White House Complex. It is a two-story structure on the east side of the White House Executive Residence, the home of the President of the United States. The East Wing serves as office space for the First Lady and her staff, including the White House Social Secretary, White House Graphics and Calligraphy Office and correspondence staff. The East Wing also includes the White House theater, the visitor's entrance, and the East Colonnade, a corridor connecting the body of the East Wing to the residence. Social visitors to the White House usually enter in the East Wing.

Visitors touring the White House enter through the wood-paneled lobby, where portraits of presidents and first ladies hang. They go through the Garden Room and along the East Colonnade, which has a view of the Jacqueline Kennedy Garden, past the theater to the Visitors Foyer. They enter the residence at the ground floor.

History

President Jefferson added colonnaded terraces to the east and west sides of the White House, but no actual wings. Under Jackson in 1834, running water was piped in from a spring and pumped up into the east terrace in metal tubes. These ran through the walls and protruded into the rooms, controlled by spigots. Initially, the water was for washing items, but soon the first bathing rooms were created, in the ground-level east colonnade. Van Buren had shower baths installed here. The East Terrace was removed in 1866. For many years, a greenhouse occupied the east grounds of the White House.

The first small East Wing was built during the Theodore Roosevelt renovations, as an entrance for formal and public visitors. This served mainly as an entrance for guests during large social gatherings, when it was necessary to accommodate many cars and carriages—as well as many cloaks and hats. Its primary feature was the long cloak room with spots for coats and hats of the ladies and gentlemen.

The East Wing as it exists today was added to the White House in 1942 primarily to cover the construction of an underground bunker, now the Presidential Emergency Operations Center (PEOC). Around the same time, Theodore Roosevelt's coatroom became the movie theater. Later, offices for correspondence, calligraphers and the social secretary were placed in the East Wing. Eleanor Roosevelt employed the first Social Secretary.

Rosalynn Carter, in 1977, was the first to place her personal office in the East Wing and to formally call it the "Office of the First Lady". Today, the Social Secretary prepares all of the invitations and written correspondence for every event held at the White House.


External Links


 The White House Web site
White House Museum: East Wing, with floorplan and historical images

Source: Wikipedia

The Oval Office At The White House

The Oval Office, located in the West Wing of the White House, is the official office of the President of the United States.
 
undefined
President Barack Obama edits his remarks in the Oval Office prior to making a televised statement detailing the mission against Osama bin Laden, May 1, 2011.

 The room features three large south-facing windows behind the president's desk, and a fireplace at the north end. It has four doors: the east door opens to the Rose Garden; the west door leads to a private smaller study and dining room; the northwest door opens onto the main corridor of the West Wing; and the northeast door opens to the office of the president's secretary.

undefined
The Oval Office in 1981, during the administration of Ronald Reagan. President Reagan used the Resolute Desk, which President Jimmy Carter had returned to the White House. The rug from the Gerald R. Ford administration was replaced when the Reagans redecorated in 1988.

 Presidents generally decorate the office to suit their personal taste, choosing new furniture, new drapery, and designing their own oval-shaped carpet to take up most of the floor. Paintings are selected from the White House’s own collection, or borrowed from museums for the president’s term in office.

Cultural history

The Oval Office has become associated in Americans' minds with the presidency itself through memorable images, such as a young John F. Kennedy, Jr. peering through the front panel of his father's desk, President Richard Nixon speaking by telephone with the Apollo 11 astronauts during their moonwalk, and daughter Amy Carter bringing her Siamese cat Misty Malarky Ying Yang to brighten President Jimmy Carter's day.

Oval Office Addresses

An Oval Office Address, the television broadcast of a formal presidential speech from the office, is rare and reserved for occasions with a sense of gravity, as when President Kennedy presented news of the Cuban Missile Crisis, or President Ronald Reagan addressed the nation following the Space Shuttle Challenger Disaster, or President George W. Bush addressed the nation on the evening of September 11, 2001.

Antecedents

President's House, Philadelphia, PA. George Washington's Bow Window is echoed in the shape of the Oval Office.

Washington's Bow Window

George Washington never occupied the White House. He spent most of his presidency in Philadelphia, Pennsylvania, which served as the temporary national capital for 10 years, 1790–1800, while Washington, D.C. was under construction.

In 1790, Washington built a large, two-story, semi-circular addition to the rear of the President's House in Philadelphia, creating a ceremonial space in which the public would meet the President. Standing before the three windows of this Bow Window, he formally received guests for his Tuesday afternoon levees, delegations from Congress and foreign dignitaries, and the general public at open houses on New Year's Day, the Fourth of July, and his birthday.
"Washington received his guests, standing between the windows in his back drawing-room. The company, entering a front room and passing through an unfolding door, made their salutations to the President, and turning off, stood on one side."
The apsidal end of a room was a traditional site of honor, for a host, a potentate, or the magistrate in a basilica.

President John Adams occupied the Philadelphia mansion beginning in 1797, and used the Bow Window in the same manner as his predecessor for the first three years of his presidency.


Curved foundations of Washington's Bow Window were uncovered during a 2007 archaeological excavation of the President's House site.

White House

The Yellow Oval Room as President Grover Cleveland's library and study, 1886. Note his use of the Resolute Desk.
 
Architect James Hoban visited President Washington in Philadelphia in June 1792, and would have seen the Bow Window. The following month, he was named winner of the design competition for The White House.

The "elliptic salon" at the center of the White House was the outstanding feature of Hoban's original plan. An oval interior space was a Baroque concept that was adapted by Neoclassicism. Oval rooms became popular in eighteenth century neoclassical architecture.

undefined
Plaster ceiling medallion installed in 1934 includes elements of the Seal of the President of the United States.


In November 1800, John Adams became the first President to occupy the White House. He and his successor, President Thomas Jefferson, used Hoban's oval rooms in the same ceremonial manner that Washington had used the Bow Window, standing before the three windows at the south end to receive guests.

Yellow Oval Room

During the 19th century, a number of presidents used the White House's second-floor Yellow Oval Room as a private office or library.

West Wing

The West Wing (Executive Office Building) was the idea of President Theodore Roosevelt, brought about by his wife's opinion that the second floor of the White House, then shared between bedrooms and offices, should be just a domestic space. The one-story Executive Office Building was intended to be a temporary structure, for use until a permanent building was erected either on that site or elsewhere. Building it to the west of the White House allowed the removal of a vast, dilapidated set of pre-Civil War greenhouses that had been constructed by President James Buchanan. Roosevelt moved the offices of the executive branch to the newly constructed wing in 1902. His workspace was a two-room suite of Executive Office and Cabinet Room, located just west of the present Cabinet Room. The furniture, including the president's desk, was designed by architect Charles Follen McKim and executed by A. H. Davenport and Company, of Boston.

Taft Oval Office: 1909–33

Taft Oval Office, completed 1909. Nearly identical in size to the modern office, it was damaged by fire in 1929 and demolished in 1933.
 
President William Howard Taft made the West Wing a permanent building, expanding it southward, doubling its size, and building the first Oval Office. Designed by Nathan C. Wyeth and completed in 1909, the office was centered on the south side of the building, much as the oval rooms in the White House are. Taft intended it to be the hub of his administration, and by locating it in the center of the West Wing, he could be more involved with the day-to-day operation of his presidency. The Taft Oval Office had simple Georgian Revival trim, and was likely the most colorful in history; the walls were covered with vibrant seagrass green burlap.

On December 24, 1929, during President Herbert Hoover's administration, a fire severely damaged the West Wing. Hoover used this as an opportunity to create more space, excavating a partial basement for additional offices. He restored the Oval Office, upgrading the quality of trim and installing air-conditioning. He also replaced the furniture, which had undergone no major changes in twenty years.


Decoration

The basic Oval Office furnishings have been a desk in front of the three windows at the south end, a pair of chairs in front of the fireplace at the north end, a pair of sofas, and assorted chairs and tables. The Neoclassical mantel was made for the Taft Oval Office in 1909, and salvaged after the 1929 West Wing fire. A tradition of displaying potted Swedish ivy (Plectranthus verticillatus) atop the mantel goes back to the administration of John F. Kennedy, and the current plants were rooted from the original plant. The tall-case clock, commonly called a grandfather clock, was built in Boston by John Seymour, c. 1795–1805, entered the White House Collection in the 1970's, and has adorned every Oval Office since Gerald Ford's.

Carpet

The carpet of the Oval Office bears the Seal of the President. President Harry S Truman's oval carpet was the first to incorporate the presidential seal. In Truman's carpet, the seal was represented monochromatically through varying depths of the cut pile. His carpet was used in the Eisenhower and Kennedy administrations. In recent years most administrations have created their own rug, working with an interior designer and the Curator of the White House.

Desk

Six desks have been used in the Oval Office by U.S. Presidents. The Theodore Roosevelt desk was used there by seven presidents – most recently by Dwight Eisenhower – and by Theodore Roosevelt in his non-oval office.

The next most-popular is the Resolute Desk, so named because it was made from the timbers of the British frigate HMS Resolute. The ship had been frozen in Arctic ice and abandoned, but later was found and freed by American seamen. It was refurbished and presented as a gift from the United States to Queen Victoria in 1856. When the ship was decommissioned from the British Navy in 1879, Queen Victoria ordered twin desks made from its timbers, keeping one and presenting the other as to President Rutherford B. Hayes in 1880. President Franklin D. Roosevelt ordered a kneehole panel with the Presidential Seal added, but work was not completed until after his 1945 death in office. First Lady Jacqueline Kennedy had the desk restored, and was the first to place it in the Oval Office. Following the 1963 assassination of President John F. Kennedy, it toured the country as part of a traveling exhibit for the Kennedy Presidential Library, and then was lent to the Smithsonian Institution. President Jimmy Carter brought the desk back to the Oval Office in the 1970s. Since then, Presidents Ronald Reagan, Bill Clinton, George W. Bush and Barack Obama have also used it as their Oval Office desk.

When not in use in the Oval Office, a desk is often placed in the adjacent Oval Office Study, in the White House, or is used by the vice-president.

Artwork

President Obama in 2012, with (left to right) Abraham Lincoln by George Henry Story, a copy of The Emancipation Proclamation, Bust of Martin Luther King, Jr. by Charles Alston, George Washington by Rembrandt Peale, and Bust of Abraham Lincoln by Augustus Saint-Gaudens.
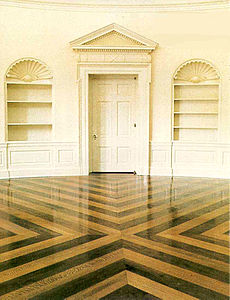
Oval Office floor, replaced during the administration of George W. Bush. Based on a 1933 design by Eric Gugler, the 2005 installation is arranged in a contrasting cross pattern of quarter sawn oak and walnut.
 
Art may be selected from the White House collection, or may be borrowed from museums or individuals for the length of an administration.

Most presidents have hung a portrait of George Washington – usually the Rembrandt Peale "Porthole" portrait or the Charles Willson Peale three-quarter-length portrait – over the mantel at the north end of the room. A portrait of Andrew Jackson by Thomas Sully hung in Lyndon Johnson's office, and in Ronald Reagan's, George H. W. Bush's, and Bill Clinton's. A portrait of Abraham Lincoln by George Henry Story hung in George W. Bush's office, and continues in Barack Obama's. Three landscapes/cityscapes by minor artists – The City of Washington from Beyond the Navy Yard by George Cooke, Eastport and Passamaquoddy Bay by Victor de Grailly, and The President's House, a copy after William Henry Bartlett – have adorned the walls in multiple administrations. The Avenue in the Rain by Childe Hassam and Statue of Liberty by Norman Rockwell flanked the Resolute Desk in Bill Clinton's office, and do the same in Barack Obama's

Statuettes, busts, heads, and figurines are frequently displayed in the Oval Office. Abraham Lincoln has been the most common subject, in works by sculptors Augustus Saint-Gaudens, Gutzon Borglum, Adolph Alexander Weinman, Leo Cherne and others. In recent administrations, traditional busts of George Washington, Thomas Jefferson, or Benjamin Franklin have given way to heads of Franklin D. Roosevelt, Harry S. Truman, or Dwight Eisenhower. Western bronzes by Frederic Remington have been frequent choices: Harry S. Truman displayed Fired On; Lyndon Johnson displayed The Bronco Buster, as did Gerald Ford, Jimmy Carter, Ronald Reagan, Bill Clinton, George W. Bush, and Barack Obama. Reagan and Bush added its companion piece, Rattlesnake.


President Harry S. Truman displayed works related to his home state of Missouri, illustrations of biplanes, and models of jet-airplanes. He hung a large photograph of the White House portrait of Franklin D. Roosevelt, his predecessor who had died in office in 1945. President Dwight Eisenhower filled the office walls with landscape paintings. President John F. Kennedy surrounded himself with paintings of naval battles from the War of 1812, photographs of sailboats, and ship models. President Lyndon Johnson installed sconces on either side of the mantel, and added the office's first painting by a woman artist, Franklin D. Roosevelt by Elizabeth Shoumatoff. President Richard Nixon tried three different George Washington portraits over the mantel, and hung a copy of Earthrise – a photograph of the earth taken from the moon's orbit during the Apollo 8 mission – beside his desk. President Gerald Ford displayed tasteful, conservative works; and those paintings remained mostly in place through the administrations of Jimmy Carter and Ronald Reagan. President George H. W. Bush added Luminist landscapes. President Bill Clinton chose the Childe Hassam and Norman Rockwell paintings mentioned above, along with Waiting for the Hour by William T. Carlton, a genre painting showing African-Americans gathered in anticipation of the Emancipation Proclamation going into effect. President George W. Bush mixed traditional works with paintings by Texas artists and Western sculptures. Following the September 11, 2001 attacks, British Prime Minister Tony Blair lent him a bust of Winston Churchill, who had guided Great Britain through World War II. President Barack Obama honors Abraham Lincoln with the portrait by Story, a bust by Augustus Saint-Gaudens, and a copy of the Emancipation Proclamation. Below the proclamation is a bust of Martin Luther King, Jr. by Charles Alston, and in the nearby bookcase is a program from the August 28, 1963 March on Washington, at which Dr. King gave his "I Have a Dream Speech."

Redecoration

A tradition evolved in the latter part of the twentieth century of each new administration redecorating the office to the President's liking. A new administration usually selects an oval carpet, new drapery, the paintings on the walls, and some furniture. Most incoming presidents continue using the rug of their predecessor until their new one is installed. The retired carpet very often is then moved to the presidential library of the president for whom it was made.

The redecoration of the Oval Office is usually coordinated by the First Lady's office in the East Wing, working with an interior designer and the White House Curator.

Alterations

Since the present Oval Office's construction in 1934 during the administration of President Franklin Delano Roosevelt the room has remained mostly unchanged architecturally. More than any president, FDR left an impression on the room and its use. Doors and window frames have been modified slightly. A screen door on the east wall was removed after the installation of air conditioning. During the Cold War, window panes were outfitted with small vibrators when it was learned that the Soviets had developed a means of reading the effect of voice sound waves on glass panes. President Lyndon B. Johnson's row of wire service teletype machines on the southeast wall required cutting plaster and flooring to accommodate wiring. The Georgian style plaster ornament has been cleaned to remove accumulated paint, and a series of electrified wall sconces have come and gone.

Though some presidents have chosen to do day-to-day work in a smaller study just west of the Oval Office, most use the actual Oval Office for work and meetings. Traffic from the large numbers of staff, visitors, and pets over time takes its toll. There have been four sets of flooring in the Oval Office. The original floor was made of cork installed over soft wood; however, President Dwight D. Eisenhower was an avid golfer and damaged the floor with his golf spikes. Johnson had the floor replaced in the mid-1960's with wood-grain linoleum. In 1982, President Ronald Reagan had the floor replaced with white pine and oak in a cross parquet pattern similar in design to Eric Gugler's 1933 sketch, which had never been installed. In August 2005, the floor was replaced again under President George W. Bush, in nearly the same pattern as the Reagan floor, but replacing the soft white pine with walnut.

Conservation

In the late 1980's a comprehensive assessment of the entire house, including the Oval Office, was made as part of the National Park Service's Historic American Building Survey (HABS). Detailed photographs and measured drawings were made documenting the interior and exterior and showing even slight imperfections. A checklist of materials and methods was generated for future conservation and restoration.

Dimensions

Dimensions US SI
Major axis (north-south) 35' 10" 10.9 m
Minor axis (east-west) 29' 8.8 m
Height 18' 6" 5.6 m
Line of rise (the point at which the ceiling starts to arch) 16' 7" 5.0 m
Approximate Oval Circumference 102' 5" 31.2 m
Approximate Area 816.2 sq ft 75.8 sq m
The ratio of the major axis to the minor axis is 10.9/8.8 (i.e. about 1.24).

External links

 Source: Wikipedia


The President's Dining Room At The White House

The President's Dining Room is located in the northwest corner of the second floor of the White House. It was created in 1961 during the administration of John F. Kennedy to provide a dining room in the First Family's residence. The room had previously been used as a bedroom and sitting room. It is located directly above the Family Dining Room on the State Floor and looks out upon the North Lawn. The Dining Room is adjacent to a small kitchen, and serviceable by a dumbwaiter connecting it to the main kitchen on the ground floor.
 
Second Floor location of Dining Room

 From 1929 to 1948, this room was known as the Lincoln Bedroom, before that it was known as the Prince of Wales Room.

 Decoration
 
undefined
The Dining Room as decorated by Henry Du Pont and Sister Parish during the Kennedy administration

 When first created, the room was decorated with painted walls and Louis XVI furniture belonging to the Kennedys. Henry Du Pont and Sister Parish recommended the room be furnished in American Federal style antiques. Beginning with the Kennedys, a collection of antiques have been acquired for the room including a Sheraton pedestal table that was made in Massachusetts between 1810 and 1815, a set of shield-back side chairs made circa 1890, and a carved wood mantel made in Philadelphia circa 1815. The room is used for small dinners and luncheons, and because of the limited size of these events some of the older White House china existing in small numbers can be used. Portions of the older state china services are displayed in the china cabinet in the President's Dining Room and in the China Room. Elaborate curtains, of two shades of blue and based on Federal-era models, were designed by Stephane Boudin, under the direction of Jacqueline Kennedy. During the Kennedy restoration a plaster mantel produced circa 1815 in Philadelphia by Robert Wedford was installed on the east wall.
 
undefined
The Dining Room as decorated by Kaki Hockersmith during the Clinton administration

 The south wall of the room is apsial where the primary door, entering from the Center Hall, is located. The apsial wall in the President's Dining Room, and a near identical one across the hall in the president's bedroom were built during the Truman reconstruction. Though not original to James Hoban's original plan, they take inspiration from studies Thomas Jefferson had made by Benjamin Henry Latrobe for altering several rooms in the White House.

 When the room was created as the President's Dining Room in 1961 the walls were covered in an early nineteenth century woodblock-printed scenic wallpaper, manufactured in France by Zuber et Cie, depicting views of North America. It is similar to the wallpaper installed in the Diplomatic Reception Room but instead of early citizens, European tourists, and Native Americans, it depicts imagined battles of the American Revolution.

 During the Ford administration, First Lady Betty Ford had the wallpaper removed and the walls painted a soft yellow. Rosalynn Carter had the scenic wallpaper reinstalled. In 1996, during the Clinton administration, the room was redecorated. The woodblock wallpaper was carefully covered with fabric covered wooden baffles and the walls were then hung with a chartreuse Italian watered silk moiré fabric. During the second term of George W. Bush, the walls were recovered in an off white color of silk lampas selected by interior decorator Ken Blasingame.

 Prince of Wales Room

Before the room was a Dining Room, it was a bedroom suite. Albert Edward, Prince of Wales stayed in the suite during his 1860 visit, and for years afterwards the room was known as the Prince of Wales Room. From 1929 to 1948, the room contained Lincoln's bed, Lincoln family photographs, and was known as the Lincoln Bedroom.

 Other uses
Source: Wikipedia


The Executive Residence At The White House

White House Ground Floor showing location of principal rooms

The Executive Residence is the central building of the White House Complex located between the East Wing and West Wing. This central building, first constructed 1792–1800, is home to the President of the United States and the First Family. The Executive Residence primarily occupies three floors: the Ground Floor, State Floor, and Second Floor. A third floor contains a solarium, guest rooms, and some recreation rooms for the first family. Two sub-basements, created during the 1948–1952 Truman reconstruction, contain storage and service areas and a wartime shelter for the president and first family.

undefined
White House Second Floor showing location of principal rooms

Floors

Sub Basement Lower Level

This level was added during the 1948 Truman Renovation and contains the two-story air conditioning and water softening equipment. Additionally, the program control and electrical switching areas extend upwards into the Mezzanine.

The lower level also contains large storage areas, a heating and air control room adjacent to the air conditioning room, and rest rooms in the southwest corner. There are three elevator machinery rooms, an ushers' room, incinerator, laundry room, and dentist.

Sub Basement Mezzanine

This level was added during the 1948 Truman Renovation and has several openings in the floor for large machinery, ductwork and pipes that extend up from the Sub Basement Lower Level. These openings are for Air Conditioning, Program Control, and Electrical Switching, as well as the Water Softener, which is immediately south of the Air Conditioner Room and is under the South Portico. Besides these areas, the Mezzanine contains Storage areas, Dishwasher (and associated Dishware and Flatware rooms), and a Fan room in the North-West corner, and Men's and Women's rooms (South East and North East corners respectively) with stairs from each leading up to the Ground Floor.

Ground Floor

Originally intended as a service area for cooking, laundering, and heating, the Ground Floor was rebuilt during the administration of Theodore Roosevelt in 1902, and again between 1948–1952 during the Truman reconstruction. Today this floor houses several official rooms, including the Diplomatic Reception Room, Library, China Room, Map Room, and Vermeil Room. This floor also continues to house some White House domestic operations: the kitchen and pantry are located on this floor, along with the office of the White House Curator, and the office of the White House physician.

This floor is at the same level as, and connects directly to, the basement level which extends under the North Portico and even further. The westernmost portion is in line with the wall of the Palm Room, and the easternmost portion is in line with the wall of the Visitor's Foyer. It contains the flower shop, the carpenters shop, and the bowling alley, among other rooms. The bowling alley is in the very center of the basement, going north-south. In 1948-1952, as part of the Truman reconstruction, the northeast corner of the basement was extended further north so it could contain transformers and air blowers.

State Floor

The State Floor is used for official entertaining and ceremonial functions. The following rooms are found on the State Floor: Entrance Hall, Cross Hall, East Room, Green Room, Blue Room, Red Room, State Dining Room, Family Dining Room, and the Chief Usher's office.

Second Floor

The Second Floor contains the private living apartments and kitchen of the president and his family. Some of these rooms are used for official entertaining, but most are reserved for private use. Residents choose from a weekly menu offered by the White House chef. The government pays for state dinners and other official functions, but the president pays for food that he, his family, and personal guests consume; the high food bill often amazes new residents. The following rooms are found on the Second Floor: Yellow Oval Room, Treaty Room, President's Dining Room, Lincoln Bedroom, Lincoln Sitting Room, Queens' Bedroom, Queens' Sitting Room, Central Hall, East Sitting Hall, and West Sitting Hall. The Truman Balcony is also located on this floor. Four private bedrooms and a dressing room are reserved for the president. Different presidents have used various rooms as their bedroom. What is now known as the President's Bedroom has traditionally been used as the First Lady's bedroom, although this was Abraham Lincoln's bedroom; historically many presidents used what is now called the Private Sitting Room as their bedroom.

Third floor

During a 1927 renovation the White House attic was rebuilt into a third floor. It was further expanded with the Truman Reconstruction and currently contains 20 rooms, 9 bathrooms, and a main hall and is ringed by an outdoor rooftop promenade. This floor was once used for staff bedrooms, but no staff currently live in the White House. The third floor contains a sunroom atop the south portico with views of the south lawn, music room, work-out room, game room, as well as guest rooms for the first family. Visiting dignitaries are normally housed in the 2nd floor state bedrooms and foreign heads of state customarily stay at Blair House.

External links

Source: Wikipedia